
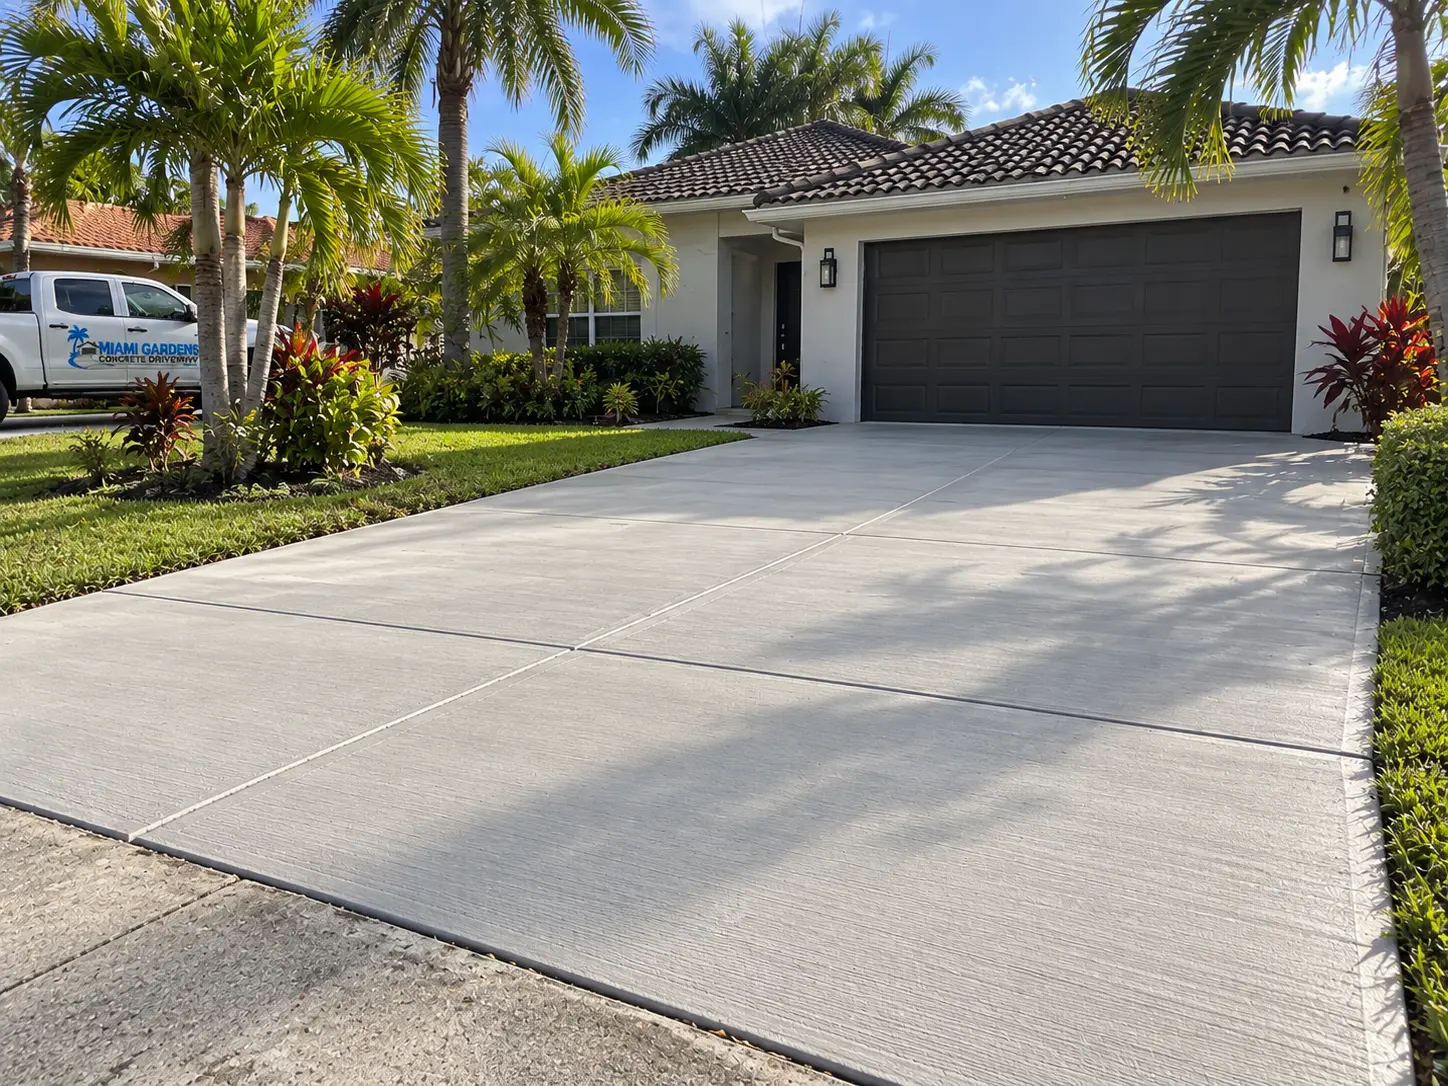
Why homeowners widen a driveway
Plenty of Miami Gardens homes were built with a single-car driveway and now have two or three vehicles in the household. The result is familiar: one car parked half on the grass, a worn rut along the driveway edge, and a shuffle every morning to get the right vehicle out first. Widening fixes the daily annoyance and stops the edge erosion that eventually breaks down the slab border.
Common reasons for an extension:
- A second or third vehicle that currently parks on grass or on the swale.
- A tight turn into the garage that clips the edge of the slab.
- Wanting a boat, trailer or work vehicle off the lawn and onto a solid surface.
- Adding a walkway-width strip along the driveway so people are not stepping into mud.
- A turnaround so vehicles are not backing into traffic on a busier street.
What the work involves
An extension is a small pour with all the same fundamentals as a full driveway. The existing slab edge is exposed and cleaned, the new area is excavated to depth, base is placed and compacted, forms establish the new width and the slope, reinforcement goes in, and the section is poured and finished to match the existing texture.
The one detail that separates a good extension from a bad one is the joint. New concrete and old concrete move at different rates. A proper joint between them allows that movement. Butting new concrete tight against old and hoping for adhesion produces a crack along the seam, usually within the first year.
Slope matters just as much. Widening adds surface area that collects rain, and that extra water has to leave in a controlled direction. Getting this wrong is how a widening project turns into a puddle against the garage.
Local considerations in Miami Gardens
Front-yard impervious-area and setback considerations are the first thing to check. Adding paved surface in the front yard increases the percentage of the lot that water cannot soak into, and that percentage is something the city looks at. Permitting documents for driveway and slab work may include a survey, the application, impervious percentage information and HOA awareness documentation where applicable. Requirements depend on the property and should be confirmed before work starts — the permit guide covers the homeowner-level version.
The other local factor is trees. Widening frequently pushes the slab toward a mature tree that was previously clear of it. Root conditions get looked at before the layout is set, because pouring over active roots is a known way to produce a lifted section within a few years.
Slab construction follows the same published guidance as the rest of the driveway: a minimum of 4 inches of 3,000 PSI concrete inside the property line with wire mesh or approved fiber reinforcement. If the new area is meant to hold an RV or a loaded trailer, the thickness guide is worth reading before deciding on 4 versus 6 inches.
Extension cost factors
- Square footage of the new section — small pours cost more per square foot than large ones.
- Excavation depth and how much base material is needed.
- Removal of sod, roots, irrigation lines or landscape edging in the path.
- Thickness and reinforcement for the intended load.
- Finish matching, including broom texture and joint alignment with the existing slab.
- Access for equipment and the concrete truck chute.
- Any grading work needed to keep runoff moving in the right direction.
The cost calculator has an extension project type and a second-section input, so you can add the new area on top of the existing driveway footprint and see a planning range. Planning estimate only — not a quote.
Related work
If the existing driveway is also cracking, widening may be the moment to consider replacement instead — matching new concrete to a failing slab rarely ends well. If only the street end is breaking up, look at the apron. For an entirely new surface, see new driveway installation.