
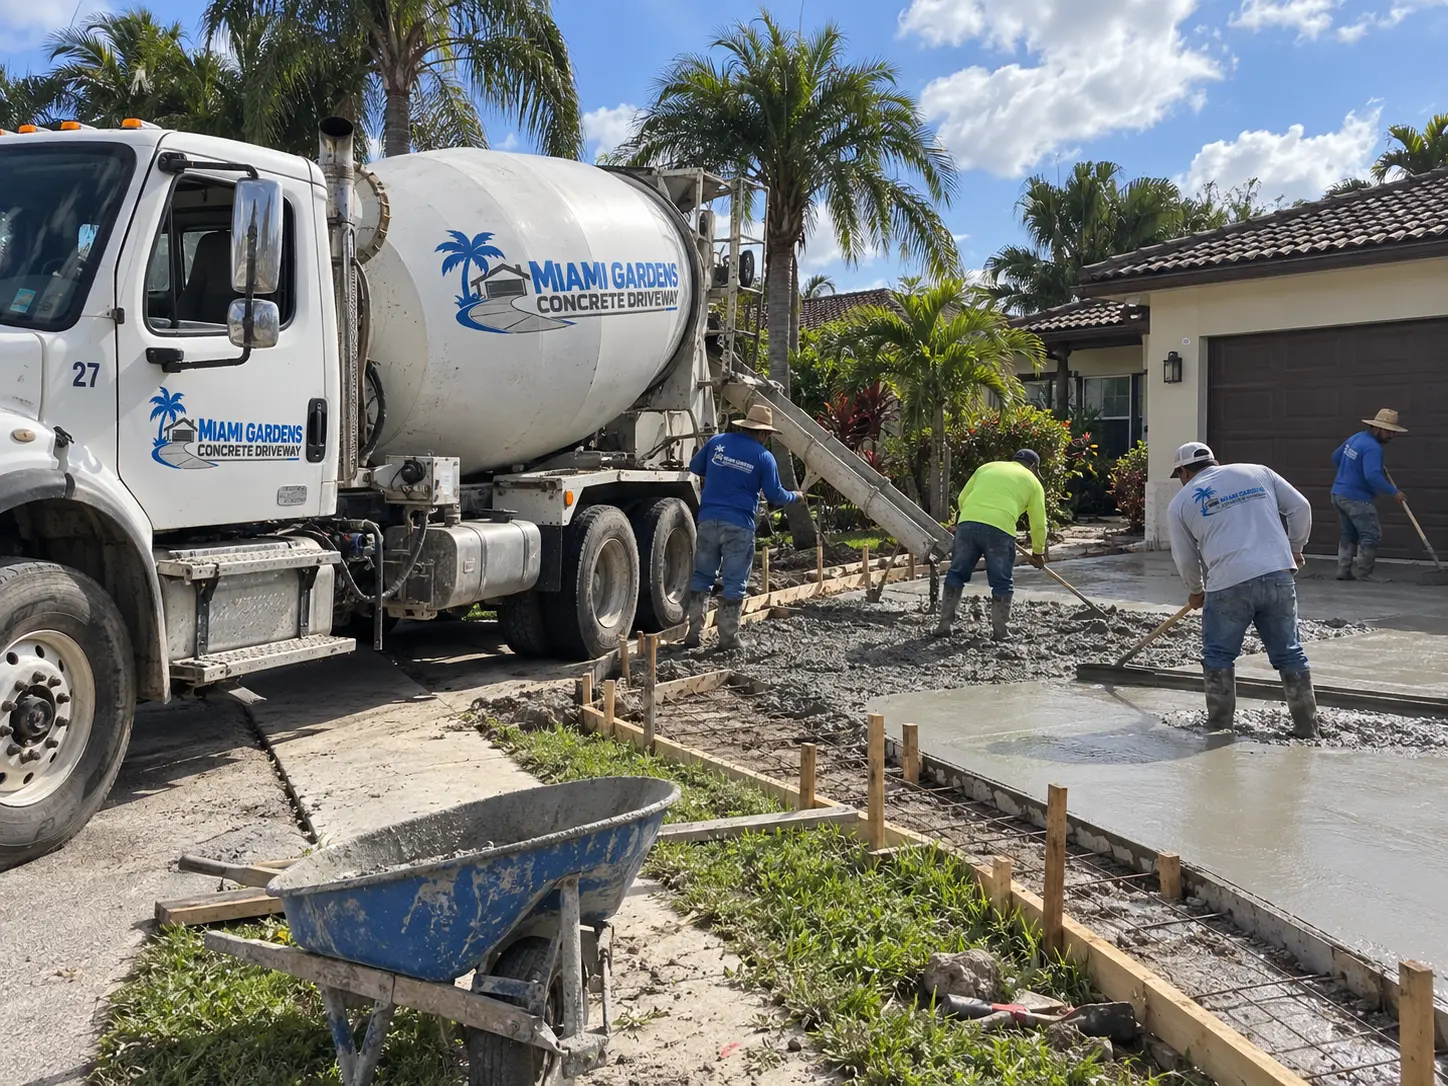
What a new driveway installation involves
Installing a concrete driveway is mostly earthwork and preparation with a few hours of concrete at the end. The visible part — the pour and the broom finish — is what homeowners picture, but the parts that determine whether the driveway is still flat and crack-controlled in fifteen years happen before any concrete arrives: how the subgrade was graded, how well the base was compacted, where the water is meant to go, and how the joints were laid out.
A new installation starts with measuring the driveway area and establishing elevations. The driveway has to meet the garage slab at one end and the approach at the other, and everything in between has to slope so that water leaves the surface. In Miami Gardens that slope is planned toward the swale or the approved drainage area for the property, never in a direction that pushes water against the house.
When a homeowner needs a new installation
- The home has gravel, shell, dirt or grass where a driveway should be.
- Pavers or asphalt are being converted to a concrete surface.
- A new parking area, side pad or second driveway is being added to the property.
- An addition, garage conversion or new gate changed where vehicles need to park.
If a concrete driveway already exists and is failing, the work is usually replacement rather than new installation — the difference matters because demolition and disposal change both the schedule and the price.
The installation process step by step
1. Site evaluation and layout
Dimensions, existing grade, the garage threshold height, the sidewalk and approach condition, tree locations and where runoff currently goes. Scope gets written down here so there is no ambiguity about what is being built.
2. Excavation and grading
The area is cut to depth for the slab plus base thickness. Soft pockets, roots and organic material are removed rather than compacted over, because those areas become the low spots later.
3. Base placement and compaction
Crushed stone or approved base material is placed and compacted in lifts. A properly compacted base spreads vehicle loads and lets water move away from the underside of the slab instead of sitting there.
4. Forming
Form boards set the driveway shape, width, curves and final elevations, including the drainage slope. Anything wrong at this stage gets locked into the concrete permanently.
5. Reinforcement
Wire mesh or approved fiber reinforcement is standard for residential driveways under the city's published guidance, with rebar used where loading or slab geometry calls for it. Reinforcement is supported so it sits inside the slab rather than lying at the bottom.
6. Pour, screed and finish
Concrete is placed continuously, screeded to grade, floated, then finished. Most Miami Gardens homeowners choose a broom finish for wet-weather traction; see the finish comparison guide for the alternatives.
7. Joints and curing
Control joints are cut or tooled at planned spacing so shrinkage cracking follows a straight line, and expansion joints separate the driveway from the garage slab and sidewalk. Curing protection follows, and the timing for foot traffic and vehicles is explained for that specific pour.
Local considerations in Miami Gardens
Heavy rainfall is the defining local factor. Water that has nowhere to go will find the weakest point of the slab edge and undermine the base. Sandy and previously disturbed soils compact differently across a single lot, so grading gets checked rather than assumed. Strong sun shortens the finishing window and makes curing protection more than a formality. Mature street trees mean root conditions are worth looking at before the layout is fixed.
The city's published driveway guidance calls for a minimum of 4 inches of 3,000 PSI concrete inside the property line with wire mesh or approved fiber reinforcement, and a minimum of 6 inches for the driveway approach. Front-yard impervious-area and setback considerations may also apply. Requirements depend on the property, so they should be confirmed before work starts — the permit guide covers what is typically requested.
Cost factors for a new driveway
- Square footage and driveway shape, including curves and flares at the street.
- Slab thickness — 4-inch standard versus a heavier-duty 6-inch pour.
- Reinforcement type and layout.
- Depth of excavation and how much base material the site needs.
- Access for trucks and equipment, including chute reach or pumping.
- Finish: broom, decorative color or a stamped pattern.
- Whether a driveway apron is part of the scope.
- Grading and drainage corrections beyond the slab itself.
- Permit-related requirements such as a survey or impervious-area information.
Use the driveway cost calculator for a planning range based on your dimensions, or read the Miami Gardens cost guide for how quotes differ. Planning estimate only — not a quote.
Thickness, reinforcement and curing
Thickness is a load question. Four inches handles passenger vehicles on a well-prepared base; six inches makes sense where an RV, work truck or repeated heavy delivery traffic is part of normal use. The thickness guide goes into when the extra depth is worth it. After the pour, follow the timing given for your driveway — the curing guide explains why full strength takes longer than it feels like it should.